Showing posts with label Bathroom. Show all posts

Thursday, April 24, 2014

Designing a Bathroom


There are a few inspiration bathrooms that appeal to me.  After going through houzz.com and looking at thousands of pictures, I am on overload.  I think every designer in the world is using white marble subway tile and white painted cabinets.


Here are some photos I've collected of bathrooms that I like.  One thing I like about the bath below is the windows and the ottoman.  I am thinking about the wall color and the use of cream on the tile and cabinets--the room seems very warm.

My husband, on the other hand, really likes the all-white marble bathrooms.  I think it is because of the hotels he's stayed at in Europe.  They're all ancient and marble ages beautifully.  Of course I'm a bit harsh on white marble, I use bleach products in the shower, which doesn't really noticeably etch marble (in my book), but it does eventually destroy grout.  I like to KNOW that my showers are germ free!


 I love the freestanding tub. However I am not able to design one into the house.  It requires the plumbing drain to be in the center, and we are past that stage in the building process.   We have something called a post and tension slab, and you can't cut into the concrete floor once it is poured.   Boo!   There are other tubs that drain left or right, but they are too contemporary for me.
From Houzz.com

There are many all white marble tile showers.  I do love them all.


From Houzz.com
The master bath is the shape below.  I like the L-shaped vanity wall.  While I am a big fan of symmetry, I am thinking of going with this design.  It provides a ton of storage which is important to me.  My bath measurements are 140" for the longer vanity wall, the shorter back wall is actually 86".  The tub is on the right like the photo below, and there is a doorway in the center that goes to a very large closet that even has a window in it!


 I had featured this bathroom in an earlier post "Shingle Style Meets Northwest" Sept 2013.  The doors with the X's intrigue me.  I'm not sure if I really like them or if I would get tired of them.  They seem sort of french country so that appeals to me.  The tower on the right with the two doors-- I would probably make that one door, and I am thinking about putting a mirror in it rather than glass.   I know I like to stage with nice towels, or fancy antique smalls, but I would also do well with mirror.  The mirror over the drawers would not be there, I really want to put a painting there to warm it up.


What do you think about the vanity?  The one above is very narrow, about 25".  I would do about 30".  I am thinking of putting a medicine cabinet in behind the center mirror.  I have to store my hairspray somewhere!

The vanity below was featured in Traditional Home.   What do you think of the two towers instead of 1?   My husband says he doesn't like the two sideways sconces, which I would have to do because of the electrical work already done.  (moral of story:  PICK OUT EVERYTHING before you build!)

There are many things I like about this vanity, I like the mirror with the rosettes in the background, I like the rounded doors, the Louis Philippe mirror, the very cool chair....  I could do this, but it would make the sink to the left of the vanity and bank of drawers to the right of the vanity smaller.  I would do a bank of drawers on each side, rather than doors on the bottom.  They would have to be about 11" wide.


What would you do?  A vanity with a single mirror or the two towers.  I suspect that the two towers would be more costly.

Here is what most people do in the development:
In the mirror reflection you see a shower.  I would like to build a wall between the tub and shower.  I don't like cleaning glass!  I think the vanity idea above is a huge improvement!

I did think about putting this  in the center of the wall, and then put the vanity on the right side of the "L", but I have already ticked off the builder and the hubby with the countless times I have moved the sconces.....


I did pick out some sconces:


The shades are more cream than white.   Depending on the marble/tile selection, I may have to swap it out.  Below is another bathroom where someone used them.  OK, OK, I'm in love with the antique mirror.  I don't own it and I should!

I have seen the bath below from Architectural Digest all over the internet.  (Designed by Suzanne Kasler).  I will take it, just like that!  Wow. White marble, white cabinets and all.

Notice the sconces, familiar looking?  (they are a different brand, over my budget)  Of course the Venetian mirror is killer and really helps make the room, not to mention the architectural windows that are so fun.
I really like the antiqued mirrors on the back wall with the rosettes.   I stopped by a glass shop, and they quoted me about $1300 for a 6' x 9' wall.  I know there are alot of do-it-yourself antiqued glass out there, I don't want it to wind up looking like a house from 1967, with the only thing missing is the red flocked wallpaper on the other wall!

Tile shopping has really changed in the last 5 years.  Of course we all want something a little different, so the market has responded with some really artsy designs with waterjet cut marble.



New Ravenna has tons of to die for patterns.  I just don't think that $300/foot is something that most people would consider, but they are in lots of showrooms, someone is buying them!   I am not sure what I will use.  I am thinking about using the limestone that I have picked out for the rest of the house.


I have a second bathroom that I am designing around a bargain I picked up.  This Restoration Hardware vanity:

Restoration Hardware St. James Vanity
I like the darker antiqued finish on it.  It is not so sterile looking.  I managed to get the faucets at RH for all the bathrooms.   I do like their product and catch it on sale, it is alot better than the Perrin & Rowe pricing.

We are thinking about lining the walls with marble subway tile.  I really like the idea of the antiqued mirror too--can't get it out of my head, and don't have a place to do it except here.


I have these sconces from Horchow that I may use in the room.


I have to get back to the cabinet guy on my design next week.  I will be busy this weekend, as that includes the kitchen.  I did find some lovely slabs of calacatta marble for the counter.  I was looking for a honed finish, and this one has a finish called Satinato.   Think of it as a slightly leathered surface.  It is smooth, with some ripples at the veining.  We really liked the finish on these particular slabs, as we've seen other leathered finishes that wind up being terrible on white marble, pitted, etc.

So leave me some comments with  your opinions.   I know thousands of you read my blog, so don't be shy, I know you're out there!   I get so stressed out with all the expensive decisions that must be made, and picking things from swatches here and there, making sure it all goes together is quite a chore if you're not careful.

I hope you enjoyed reading about all my bathroom musings!

Monday, February 17, 2014

Bathroom Inspiration

In our move last month,  we packed everything.  Now that I am unpacking, I am sorting through everything. There were about 20 boxes from the library.  I decided to thin down the decorating books.  In doing so, I came across a Nina Campbell book.  I found the inspiration for my bathroom in it, so I thought I would share it with you.

This is the inspiraton:

My version is below.  The  marble is Rojo Alacante with a white marble that I don't recall the name of.  I do know that crema marfil was to creamy.   The cabinets are curly maple.  You would have never guessed that!   I was lucky to get my carpenter to make it out of an exotic wood.  But then again, Papa usually does whatever I ask for!


 I love the veins in the marble.  The color is great...doesn't show alot of dust....

We had the slab fabricator make baseboard.
He also made a nice threshold for us, a beautiful transition into the bedroom.
   I always meant to paint the walls the seafoam green that is in the bedroom.  We wound up having someone come out and fix some plaster problems, and I never decided on the paint.  I finally realized the best color was the bedroom color.  It's a pale seafoam green.  It is called filmy green by Sherwin Williams.


OK, back to the bathroom.  Here you can see the color of the floor marble against the white fixture.

 The curly maple cabinets had raised panel door, with a tiny moulding inside the door.   I remember my dad hated the hinges. No me, love them.
 The shower had hand-thrown subway tiles, lots of body jets--very fun on a sore back.  Sore from laying tile, of course!

The floor was a honed marble mosaic.  I don't understand why people are so paranoid about using marble.  Have you ever been in a 100 year old hotel in Europe, where the marble is worn because so many people have walked on it?  Well I did whatever it took to keep the marble/grout white.  Yea, bleach it is.   I would seal it afterwards.  If I remembered.
Below you can see that I had a tile scene inset in the shower.

That remodel was in 2004.  Now I am looking for inspiration for my next bathroom.   I did this bathroom in the casita for my parents in 2011:


It has a Restoration Hardware vanity, with rusty iron sconces.  The shower walls are marble subway tile.  

Of course if I'm talking about bathrooms, I have to share my bathroom done in 1990:

 Here's one done in 2007 or so.


New Inspiration Needed - 2014

I have to do a bathroom in our new house.  It is being built by Toll Bros, a national builder, so I am somewhat limited as to what I can do.  For example, I have to use one company for cabinets.  They don't have inset doors.  Rats.  So I have to do a full overlay door to get the look.

I have saved photos from prior street of dreams houses that I liked.  The one below is from 2005.  I like to look back to see what looks dated, and what I still like.  What I liked about this room was that it had so many windows.   I don't like the giant built in tubs, but that's just me.  I don't think I like the split counter, but I do like a makeup counter with chair.  I like the ottoman.  it's perfect for me to throw my robe, and also use to get dressed.


I don't remember where I got the photo below, but I'm leaning towards the all-white bathroom right now.  I like the free-standing tub.  I have a discovered a few things-- they are outrageously expensive, in the $4000 range for a model like this.  You have to have the plumbing done for a center drain.   I can't use it because our house is on concrete slab which has some post-tension devices running through it, so I can't move the plumbing.  Just a warning.   It would work on a second floor.


I don't think I lie the black and white basketweave, too contrasty for me.  Ann Sacks has a great little blue dot I like better:

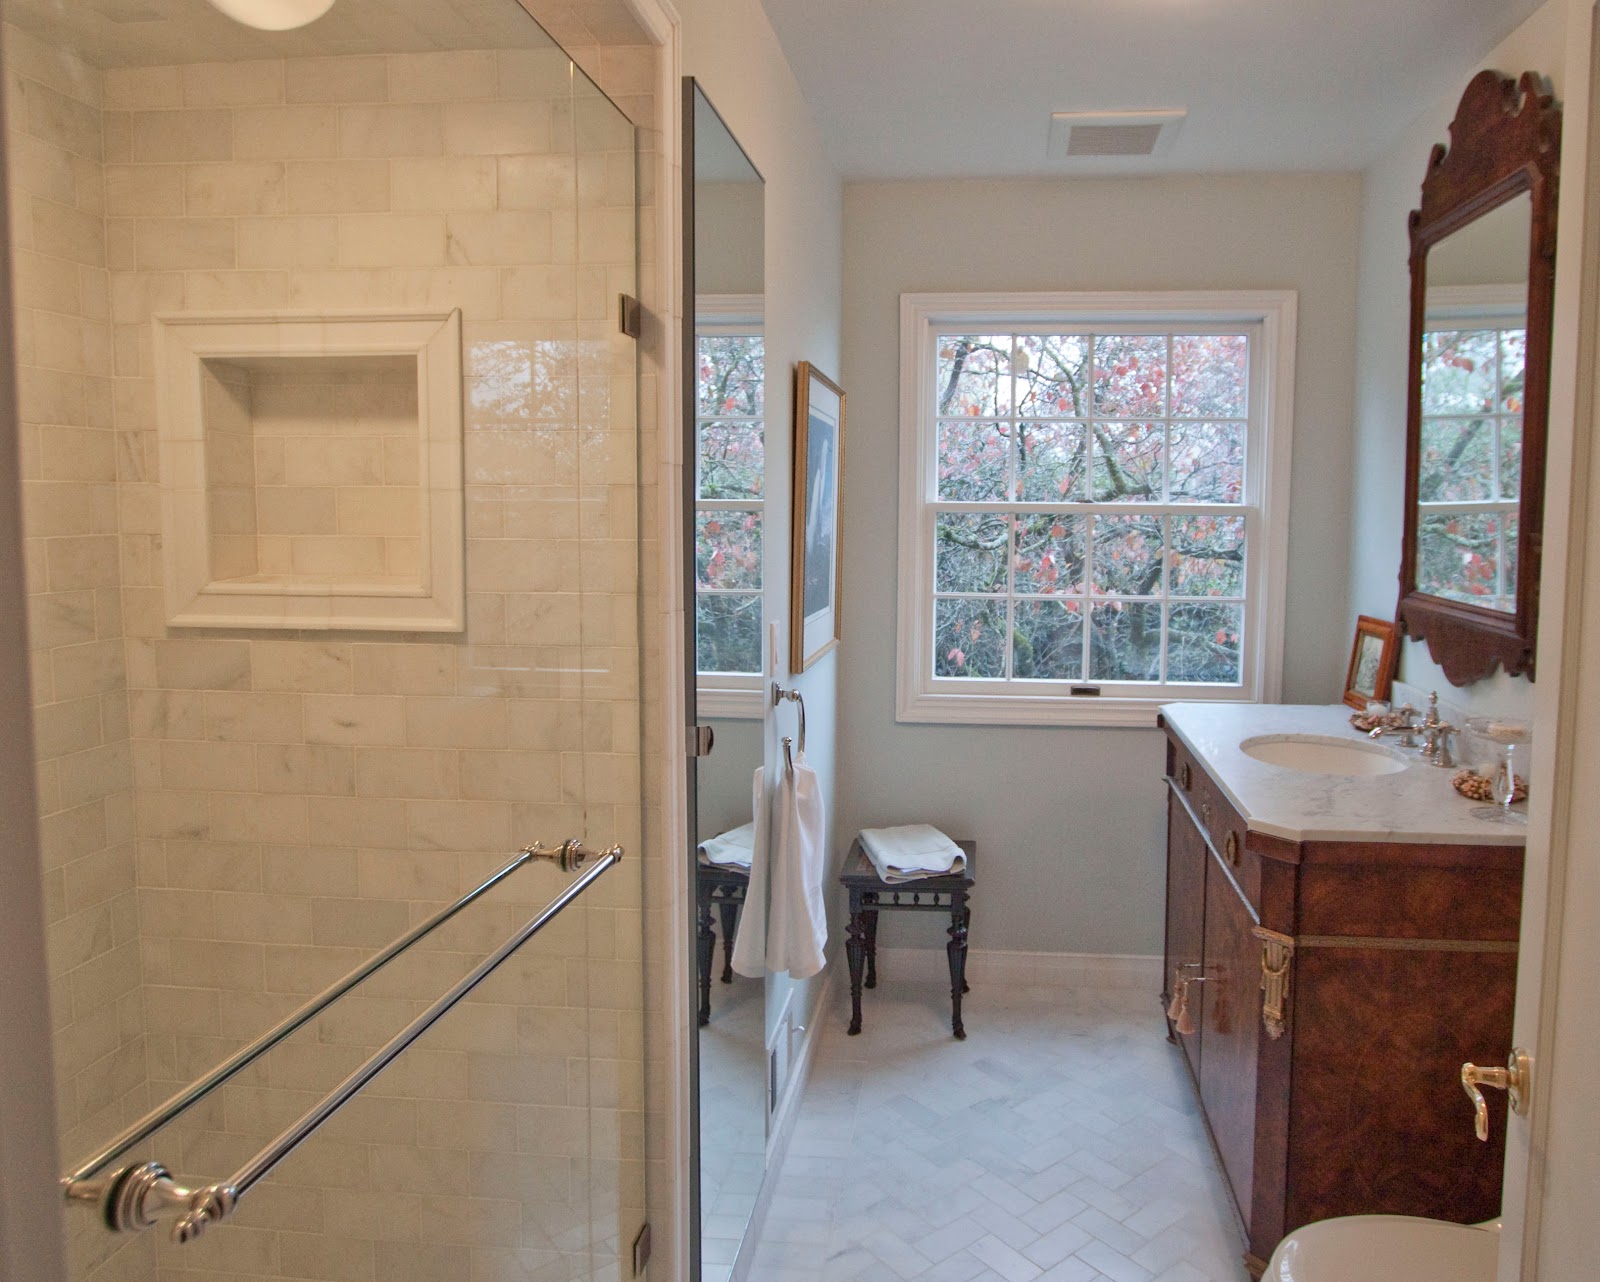
Last summer I went through the house below in Portland.  I really like the cabinets, but not sure how I feel about the cream colored marble.


I would like to do an inset floor pattern.  I would probably pick a herringbone pattern.
 I think I would add a pale grey pencil border to accent the inset, whatever I choose.


Models around town have cream marble.  This seems sooo boring. Help!


I checked Houzz to see what I could find:


Interesting how they went with cream colored cabinets and white marble.  Again, I'm seeing a lot of basket weave.

I've taken you down memory lane.  I think that while some of my choices in the past aren't as timeless as I'd hoped, I'm hoping that I will make the next house as nice as some of my previous choices.

So what are your thoughts?   Would you do a wood cabinet or painted cabinet?  Would you go white or cream on the floors/counters?  All decisions need to be made by the end of the month.

Tuesday, February 11, 2014

Moving Adventure

Time has flown since my last post.   I haven't had the heart to post giving everything that has happened in our lives.   It all started when someone knocked on our front door, wanting to buy our house.   After 30 years of rain, we want to move someplace with more sun.  I wasn't quite ready to move, wanting to wait 2 more years, but then I thought, why go through the hassle of listing the house and have people walking through it.   I'm pretty tidy, but I don't like the idea.   So, we said ok.  SOLD.

Will I miss my 40' long room with the fantastic view of the Columbia River?

 Will I miss the ever-changing views of the Columbia River?
 The mist coming off the river, covering the airport in fog.
 An early morning sunrise enshrouding the river in light.
The colorful sunsets when there is a break in the clouds.
The night light of the city, watching the planes take off.

The house has always been an oasis for us.  Moving wasn't easy for me, even though I am tired of taking care of a 73 year old house that required constant attention to stay in good shape.

Or will I miss all the remodeling we have done for our own comfort and pleasure.  The master bath.


 I miss the Perrin and Rowe faucets.

I will definitely miss the heated marble floor and the heated towel rack.
 

Below is a photo of my daughter's room as a small child.   It was done in a Colonial Williamsburg wallpaper, from the Abby Aldrich Rockefeller collection.  The blue stripe was a copy of a ribbon.

 Upstairs, a bedroom had Mario Buatta wallpaper in it.  My daughter picked it out when she was about 6.  I know I needed to redo the rooms with wallpaper, but I just didn't have the heart to do it.
I didn't think that the wallpaper below looks dated.  Hurrah for toile!  I had taken out a fabulous antique mirror and moved it, but I think the mirror below looks ok.  The tile floor is some $.99/foot tile that we laid 20 years ago when we were broke.  It was white sheets, but I popped out the tiles to make a pattern in the floor.   There's one black tile put in the wrong place.  Try and find it.   I didn't notice it for a few years! (ok it is behind the door)
I loved my walnut counter in the laundry room.   I always giggle when I think about this--it was walnut flooring that we brought home in the Mercedes--  it was the days before my husband would let me have a mini van (he says mini vans make me armed and dangerous--and that a Mercedes was cheaper -- oh the things I could bring home!).   The guys on the loading dock laughed at us as we stuck the flooring through the sunroof for the drive home.  (Yea, it was Portland, and yes, it did sprinkle on us a bit)

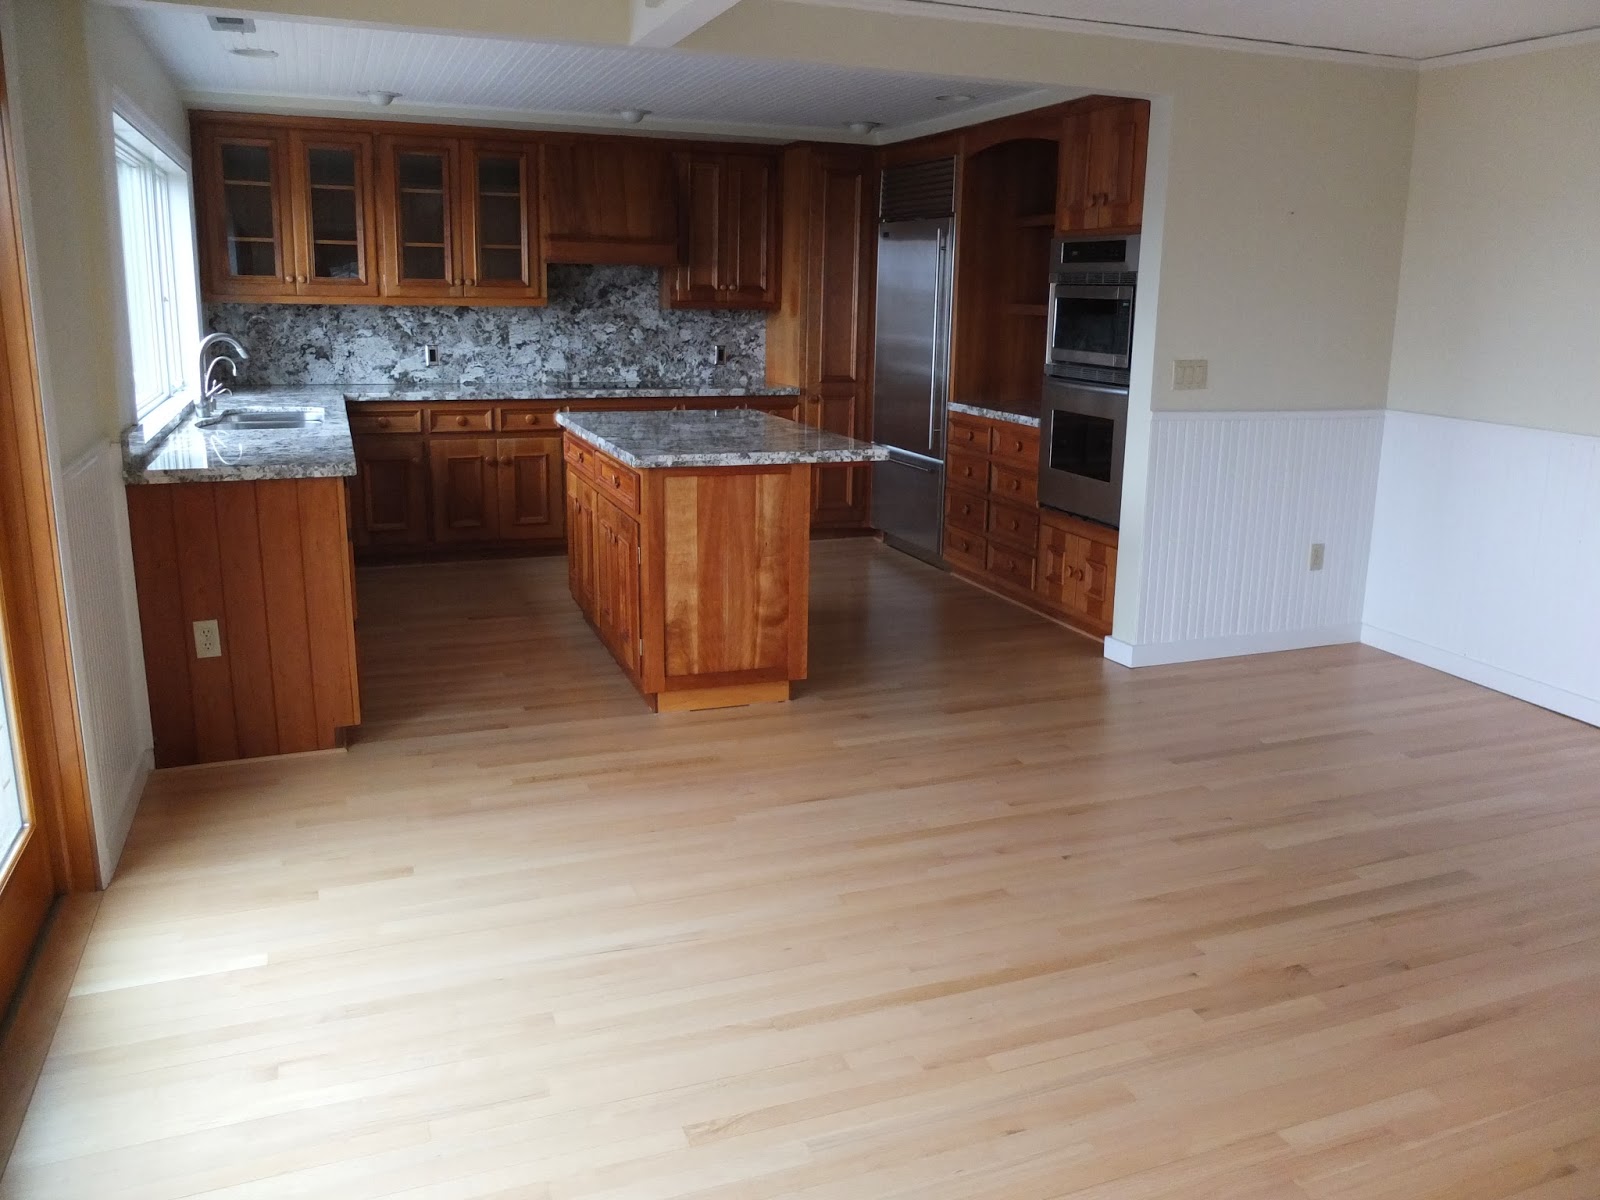
Below is the kitchen which has cabinets made by my dad, who is now 86.   So sad to leave those.  I will miss my sub-zero refrigerator.   I loved the way it kept temperature.

I was asked to leave the antique runner, which I obliged.
I also left these fabulous antique planters. I miss them too.

While I had about 30 days from signing to move out, it got very complicated.   My 82 year old  mother was rushed to the hospital with pneumonia and a serious infection.  It was terribly sad to see her struggle.   She passed away on my birthday.

She was a wonderful person who raised 7 kids.  Growing up in Germany, she was babysitting her younger siblings all day at age 4 1/2.   She had to go through so many hard times growing up and we tried our hardest to make her life easy as we became adults. I love the picture of her below--reminds me of that invincible spirit she had.

I will always be sad that she never got to move into the casita we built for her, but I know the anticipation and excitement about the move was something to look forward to.  She enjoyed being a mother, a grandmother and travelling.  She will be forever missed.

Doves released graveside.
As for the house we left, I guess it was time to pass it on to someone else who can make it a wonderful family home.  The first thing they did was open up the staircase to the living room.  I always wanted to do that, just ran out of steam.  I understand that our home is wherever we are.  I'd just like to make that place as special as the last one.

My husband and I packed over 160 boxes in 3 days.  We used uniform size boxes to make it easy to load the moving truck.  (They moved everything out in 2 hours).   Everything safely arrived, I am only missing one remote control.  The fragile stuff we moved ourselves in a mini van.


We are living in an apartment and having a house built.   I have lots of decisions to make, and will be asking for opinions.  I appreciate those of you who have hung in there even though I have been absent.  The foundation has been poured, so it's full speed ahead, with a move-in date this summer.   


I didn't do any sorting on my move.  I have spent the last month going through all of the boxes, sorting and tossing.   Tough for a collector like me.  I have a lifetime of projects.  In fact, I even turned down going to an antique show, I feel like I have TOO MUCH STUFF!

Best wishes to you all for a happy, healthy and prosperous 2014.