Showing posts with label Kitchen. Show all posts

Monday, January 19, 2015

Kitchen Before & After

We finally finished the backsplash in the kitchen.

I know I had talked about using this brick product:

However the current sample didn't seem to have any color variation and that would seem rather flat to me.  The next thing that caught my eye was silver travertine split stone.  We live in Nevada and are surrounded by rocks.  I like the idea of having more natural stone in the house.


The colors look wonderful with the antiqued Calcatta marble.  To me the antiqued version is not quite as heavily brushed as leathered marble.  It has a great patina to it that I think will withstand the test of time.

The camera doesn't really capture the look, but this closeup at least shows the edge I selected for the island.  I am really happy with the final look.  It wasn't easy with all the independent decisions that were made,  

I am happy that Mark, our cabinetmaker,  built a frame around the fridge to give it a more custom look.   Isn't that crown moulding fantastic!  He did some sand-through which gives the cabinets some depth.  All white would have been a little to boring for me.
He did the same on the oven side.  It really helped balance the room.
Another detail that Mark came up with is the cutout kick plate underneath the stove.  pulling the stove forward helps break up the long wall of cabinets. Since I don't cook, this is about enough emphasis on the stove for me!


On the island, I really struggled with the size, I had to leave enough room to walk around the island and have room for a table.  The final size was 102" long (8'6") x 60" wide (5').

We had corbels placed on the ends for the 12" overhang.  My husband doesn't like hitting his knees on corbels in the middle of the island.    

The work side of the island shows the fantastic farmhouse sink.  I went with a Reinhard  because I liked the profile and the surface finish.  So far it is a dream to work with.  I don't know how I've ever been without one.  The large single interior is really great.   


I couldn't get my husband to agree to one of those fancy bridge faucets.  He wanted a sink with a single control.  (He does the dishes more than I do, so he gets a say in it....) I thought they all looked too contemporary, until I saw this faucet from Waterstone, and got it with the larger crook neck in polished nickel.
Waterstone 5600 Faucet 


I really love the faucet.  There is a magnetic pull-down sprayer.  The only thing you need to be careful of is that if you are running hot water, the sprayer handle is VERY hot.  

Some of the other details - polished nickel 9" pulls, and crystal knobs.


I know, I'm supposed to be trendy, but I like polished nickel.  It looks good with silver.   In fact so much so it is hard to tell the difference.  The big difference being no polishing!!


(Yes I love silver and silverplate....)

The best way to end is to remind you of what the "before" looked like:

"Before"

"After"
Click on the above photo to see the enlarged photo.   I am now on the hunt for appropriate bar stools.

A big thanks to Mark Bartolomucci of Sierra Wood Products in Gardnerville, NV, who had to put up with me trying figure out what my dream kitchen cabinets were--and then delivered them!   I also have to thank my husband for putting up with alot of my nonsense and chasing ideas with me. Much of this is D-I-Y.  My husband and I did the flooring and backsplash.  My husband did all the plumbing and electrical.  Next on the honey-do list:  Paint the walls (color??), finishing electrical, and baseboard.  


I am linking up to the following parties:


Wednesday, October 22, 2014

House Progress

I apologize for being absent.  My father passed away and the past month has been more than rough.   I haven't been able to work on the house much, but there is some progress being made.  Before I confuse everyone I need to tell you the story.   I bought the house from a national builder.  As to be expected, they were inflexible, and I wound up having to settle to do things after we moved in.  For instance, I could only use one cabinet manufacturer, and we didn't feel the quality was what I could get elsewhere for the same price ($325/lineal foot).  That buys pretty custom cabinets and all handmade out of real wood, not picturewood on cardboard that I could tear with my bare hands.  I'm not a strong person!

This is the shot I took as we left the house this evening.  Sorry about the cell phone shot (again)


Here is a before photo of the kitchen from my previous post. 

Much improved, don't you think?!!

Here is the awesome crown moulding:


Here is an other shot of the floor:


It is antiqued travertine.  for some reason it looks really vibrant in these photos.  In the house is looks like a pale cream color.  I am really proud of these floors, because my husband and I put them in ourselves.  We do stuff because we get tired of contractors on getting things right....and tile is something I get really picky about.


This is what I am thinking about for the backsplash:

I haven't ordered it yet.  I am supposed to get my counters tomorrow.  I'm not holding my breath.  Oh someday!

Moving on to other things.  The guest bathroom is almost done.   


Yes I know, what possessed me to wallpaper.... Well, I wanted antiqued mirrors, but it was turning into a Taj Mahal project so something had to go out of the budget.

Next item:  The houseplans have two french doors accessing the patio--to the left and right of this bank of windows.  These windows are in the family room, and when you sit down, there's NO VIEW.


Well, not any more:


Other things I am working on is carpet in the master (on the left)  and office (on the right)


so how would you lay the arabesque pattern?   If I lay so we are walking on the pattern when we enter the room, wouldn't it look funny with the bed on it to the left, going the other direction?  That's the problem with a non-square pattern.  I don't know why I am liking the geometric carpets, I just do.  Maybe I should order the same carpet for the 2 bedrooms on the other end of the house....

And then I am messing with fabrics...


I am looking at Vervain, Bennison and Chelsea editions.   I will mull things over.  I pray for a very quiet November. And progress on the house.


Friday, September 5, 2014

Kitchen Remodel

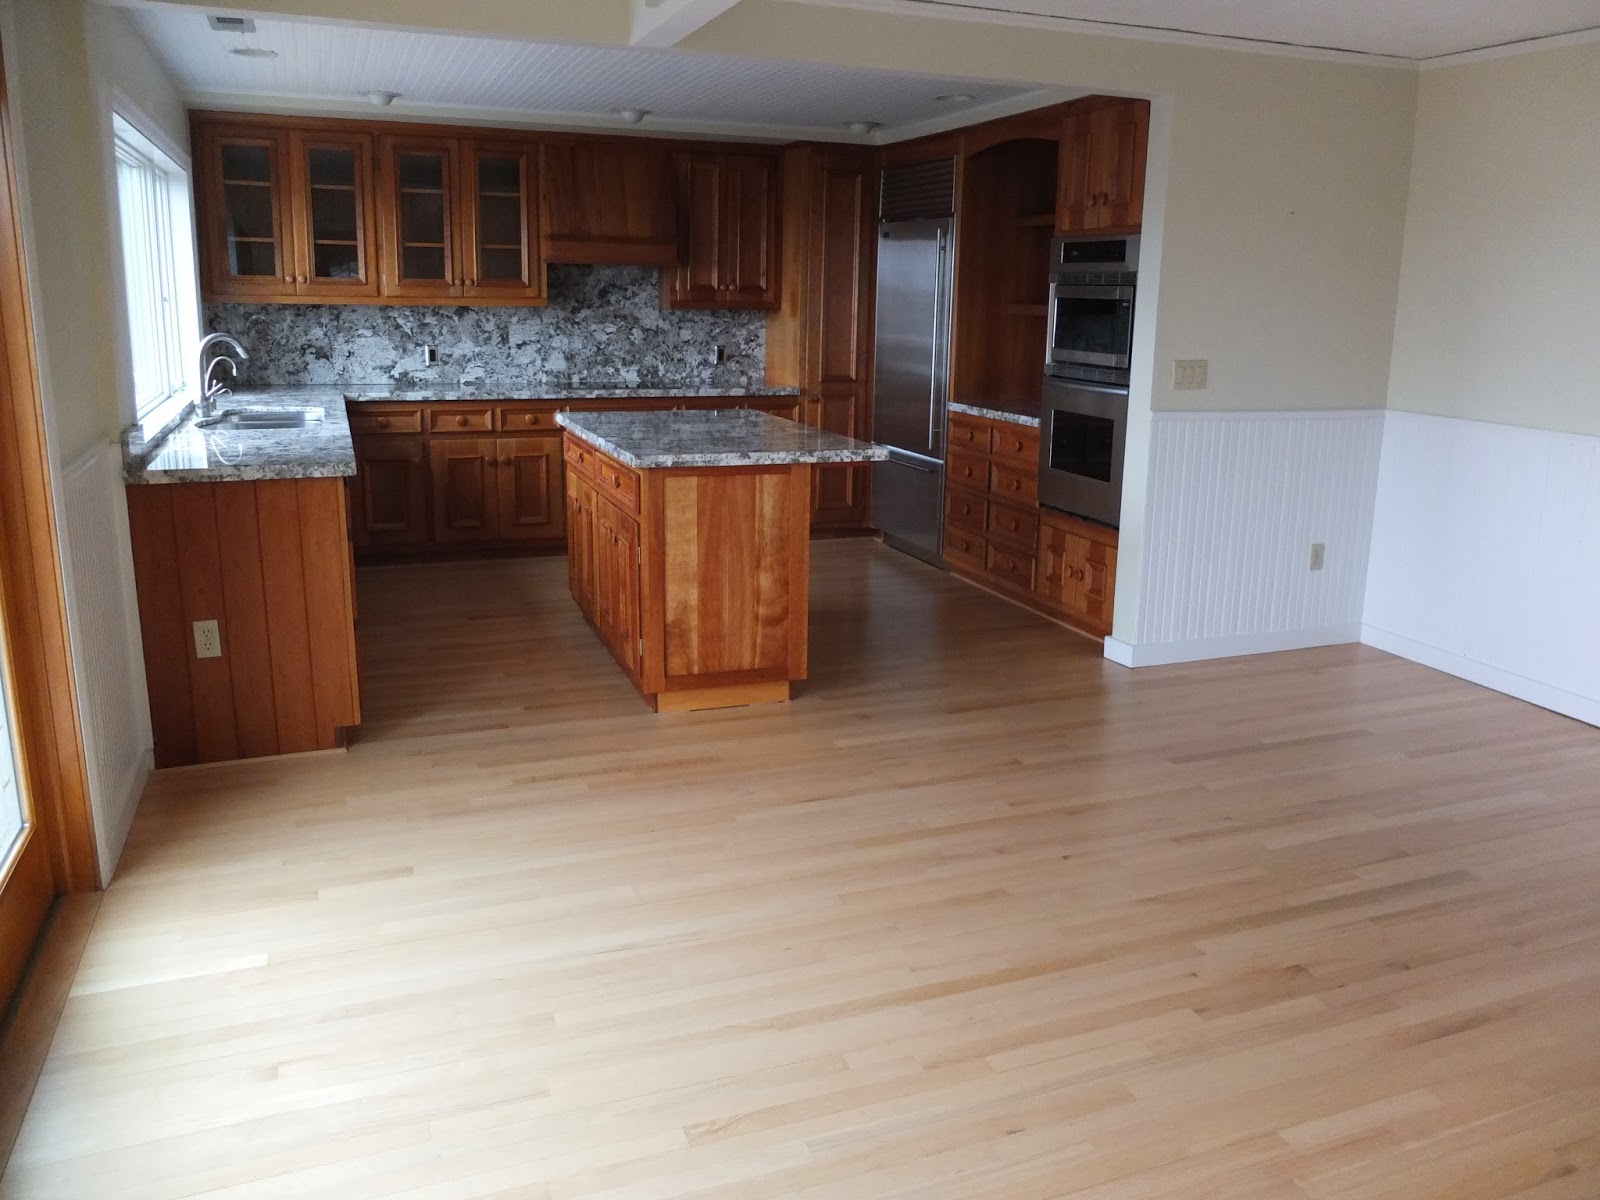
If you've been following my sparse posts, you know I have moved and am having a house built.   Well, we got the keys to the house.  Hurrah.   This is what the kitchen looked like when we got the keys.


This is what the kitchen looks like now:

Sorry about the blurry cell phone picture. The wall is opened up so we can wire for cabinet lighting.  The tile is chipped up, the cabinets are (almost) gone.  In 10 days we get some fabulous cabinets.  I put free stuff on Craigslist and was happy to give things to people who couldn't afford much and were really excited about upgrading their kitchens and carpets.

Below is the door that Mark, a real craftsman, made up as a sample for me.

In the mean time, I have lots of decisions to make.   I have a Jack and Jill bathroom that needs some jazzing up.  Here's what I am thinking about:

It is calacatta marble tiles, 3" x 12"  Above it is in a diagonal herringbone.  Listed below are options of how to lay this type of tile.  What pattern would you pick?   I am tired of the herringbone, because I have done it a number of times.


After the house closed, we did take a break so we could feel like we had a summer.  We had thought we'd be in the house for a couple of months when we originally planned the trip. So we headed to Maui.
 My favorite place to go is the Grand Wailea.   It's hard to stay tense about remodeling in this beautiful setting!

When we land on Maui, like everyone else, we stop at Costco to get suntan lotion and sundries, and of course, tuberose leis. My daughter and I had fun spending the afternoon in a cloud of tuberose. (Grand Wailea gives you orchid leis on arrival)


I don't really know how to relax, but I did have fun taking walks on the beach and enjoying the beautiful scenery.


Now it is back to work.  I can't wait to get out of this apartment into the house!


Tuesday, February 11, 2014

Moving Adventure

Time has flown since my last post.   I haven't had the heart to post giving everything that has happened in our lives.   It all started when someone knocked on our front door, wanting to buy our house.   After 30 years of rain, we want to move someplace with more sun.  I wasn't quite ready to move, wanting to wait 2 more years, but then I thought, why go through the hassle of listing the house and have people walking through it.   I'm pretty tidy, but I don't like the idea.   So, we said ok.  SOLD.

Will I miss my 40' long room with the fantastic view of the Columbia River?

 Will I miss the ever-changing views of the Columbia River?
 The mist coming off the river, covering the airport in fog.
 An early morning sunrise enshrouding the river in light.
The colorful sunsets when there is a break in the clouds.
The night light of the city, watching the planes take off.

The house has always been an oasis for us.  Moving wasn't easy for me, even though I am tired of taking care of a 73 year old house that required constant attention to stay in good shape.

Or will I miss all the remodeling we have done for our own comfort and pleasure.  The master bath.


 I miss the Perrin and Rowe faucets.

I will definitely miss the heated marble floor and the heated towel rack.
 

Below is a photo of my daughter's room as a small child.   It was done in a Colonial Williamsburg wallpaper, from the Abby Aldrich Rockefeller collection.  The blue stripe was a copy of a ribbon.

 Upstairs, a bedroom had Mario Buatta wallpaper in it.  My daughter picked it out when she was about 6.  I know I needed to redo the rooms with wallpaper, but I just didn't have the heart to do it.
I didn't think that the wallpaper below looks dated.  Hurrah for toile!  I had taken out a fabulous antique mirror and moved it, but I think the mirror below looks ok.  The tile floor is some $.99/foot tile that we laid 20 years ago when we were broke.  It was white sheets, but I popped out the tiles to make a pattern in the floor.   There's one black tile put in the wrong place.  Try and find it.   I didn't notice it for a few years! (ok it is behind the door)
I loved my walnut counter in the laundry room.   I always giggle when I think about this--it was walnut flooring that we brought home in the Mercedes--  it was the days before my husband would let me have a mini van (he says mini vans make me armed and dangerous--and that a Mercedes was cheaper -- oh the things I could bring home!).   The guys on the loading dock laughed at us as we stuck the flooring through the sunroof for the drive home.  (Yea, it was Portland, and yes, it did sprinkle on us a bit)

Below is the kitchen which has cabinets made by my dad, who is now 86.   So sad to leave those.  I will miss my sub-zero refrigerator.   I loved the way it kept temperature.

I was asked to leave the antique runner, which I obliged.
I also left these fabulous antique planters. I miss them too.

While I had about 30 days from signing to move out, it got very complicated.   My 82 year old  mother was rushed to the hospital with pneumonia and a serious infection.  It was terribly sad to see her struggle.   She passed away on my birthday.

She was a wonderful person who raised 7 kids.  Growing up in Germany, she was babysitting her younger siblings all day at age 4 1/2.   She had to go through so many hard times growing up and we tried our hardest to make her life easy as we became adults. I love the picture of her below--reminds me of that invincible spirit she had.

I will always be sad that she never got to move into the casita we built for her, but I know the anticipation and excitement about the move was something to look forward to.  She enjoyed being a mother, a grandmother and travelling.  She will be forever missed.

Doves released graveside.
As for the house we left, I guess it was time to pass it on to someone else who can make it a wonderful family home.  The first thing they did was open up the staircase to the living room.  I always wanted to do that, just ran out of steam.  I understand that our home is wherever we are.  I'd just like to make that place as special as the last one.

My husband and I packed over 160 boxes in 3 days.  We used uniform size boxes to make it easy to load the moving truck.  (They moved everything out in 2 hours).   Everything safely arrived, I am only missing one remote control.  The fragile stuff we moved ourselves in a mini van.


We are living in an apartment and having a house built.   I have lots of decisions to make, and will be asking for opinions.  I appreciate those of you who have hung in there even though I have been absent.  The foundation has been poured, so it's full speed ahead, with a move-in date this summer.   


I didn't do any sorting on my move.  I have spent the last month going through all of the boxes, sorting and tossing.   Tough for a collector like me.  I have a lifetime of projects.  In fact, I even turned down going to an antique show, I feel like I have TOO MUCH STUFF!

Best wishes to you all for a happy, healthy and prosperous 2014.